
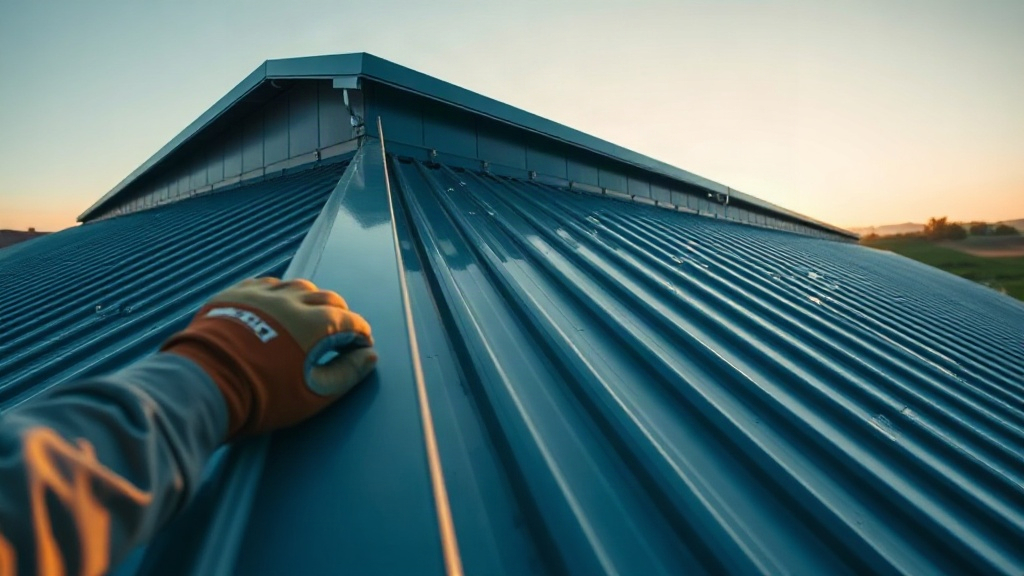
I still remember the first cold-storage retrofit I ran where the client had already bought Insulated Roof Panels on price alone. The panels arrived with a 40 mm core, foil facings that tore if you looked at them wrong, and no fixing schedule. Two winters later the ceiling was dripping and the compressor never stopped running. That job taught me more about panel selection than any brochure ever did, and it is the reason I now write down my specification before I ever request a quote. If you are planning a roof on a shed, a house extension, or a commercial unit, the difference between a roof that performs for thirty years and one that fails in five usually comes down to a handful of decisions made long before the first panel goes up.
What Insulated Roof Panels Actually Are
An insulated roof panel is a factory-made sandwich: two rigid skins bonded to a structural insulating core. The skins are usually colour-coated steel, sometimes aluminium or a composite facing. The core does the thermal work and, in most systems, also carries the bending load between purlins. Because the panel is manufactured under controlled pressure, the bond between skin and core is far more consistent than anything you can achieve by laying insulation on site and hoping the wind does not get under it.
Three core materials dominate the market, and they behave very differently.
- PIR (polyisocyanurate) gives the highest thermal performance per millimetre, typically around 0.022 to 0.026 W/mK, and has better fire behaviour than plain PUR. It is the default choice where roof depth is limited.
- Mineral wool cores are non-combustible and excellent for acoustic damping, which matters on plant rooms, airport-side buildings, and anywhere near a boundary. They are heavier and slightly less thermally efficient per millimetre.
- EPS (expanded polystyrene) is the budget option. It performs well in dry, moderate climates and is easy to cut on site, but it needs careful detailing around heat sources and it is not the panel you want behind a commercial kitchen extract.
None of these is universally best. The right answer depends on your span, your fire strategy, your climate, and how much depth you can afford at the eaves.
Thickness, U-Values, and the Trap of Over-Specifying
Newcomers often assume thicker is always better. It is not, at least not always. Every extra 20 mm of core adds cost, weight, and depth at the wall junction, and past a certain point the marginal U-value gain does not pay back within the life of the building. A sensible starting point for a heated domestic roof in a temperate climate is a U-value around 0.15 to 0.18 W/m²K. For an unheated warehouse, 0.25 is often perfectly defensible.
Run the numbers on your actual heating or cooling load before you commit. I have seen clients spend an extra fifteen percent on panel thickness while leaving a 30 mm gap unsealed at the ridge, which is a bit like buying a better lock and leaving the window open. Air leakage usually beats conduction as a source of energy loss in lightweight roofs, and it costs almost nothing to get right if you plan for it.
Span Tables and Structural Reality
Panel manufacturers publish span tables that assume a specific purlin spacing, a specific number of fixings, and a specific wind uplift case. Those tables are not suggestions. If you stretch the span because it saves a row of purlins, you are designing a different roof than the one that was tested, and you own the consequences.
A few things I check every time:
- Uplift zone. Edge and corner zones on a low-pitch roof see far higher suction than the field. Fixing counts there are often double.
- Purlin alignment. Panels are stiff along their length but surprisingly flexible across the ribs. A purlin that is 15 mm out of line will show up as a visible wave.
- Thermal bridging. Every fixing is a small conductor. On a cold store, we use thermal break washers or composite fixings; on a garden office, standard screws are fine.
- Deflection limits. For a roof you will walk on for maintenance, keep live-load deflection under L/200 so the surface does not pond and the seals do not work loose.
Sealing: Where Most Installations Quietly Fail
I have pulled apart roofs that looked immaculate from the ground and found the side laps dry-fitted with no butyl tape, the ridge caps screwed straight through the panel with no closure, and the eaves left open to the wind. That is not a waterproof roof; it is a very expensive sieve.
Side laps need the manufacturer's specified sealant, applied in a continuous bead, with the panels pulled together using the correct clamp sequence. End laps, if your panel length forces one, need a double seal and a proper back-up. Ridge and eaves need foam closures cut to the profile, not squashed in as an afterthought. And every penetration, whether a flue, a vent, or a cable gland, needs a purpose-made flashing rather than a blob of mastic.
One habit that has saved me more callbacks than anything else: photograph every lap and every penetration before the next panel covers it. When a leak appears eighteen months later, those photos tell you exactly where to look.
Cutting, Handling, and Site Practicalities
Panels are lighter than they look, but they are long, and a gust of wind will take one out of your hands. Two people minimum on anything over four metres, and a third on the ground if you are working at height. Cut steel-faced panels with a fine-tooth blade or a nibbler, never a grinder, because abrasive sparks burn the coating and start corrosion that shows up as rust streaks within a year.
Store panels on bearers, slightly angled, with the factory film left on until the last possible moment. Sun can bake the film onto the coating and leave adhesive residue that no solvent will shift without dulling the finish. And keep cut edges touched up with the matching paint pen; it takes ten seconds and buys you a decade.
When Insulated Roof Panels Are the Wrong Answer
They are not the right choice for every building. On a complex domestic roof with valleys, dormers, and half a dozen hip junctions, the cutting and flashing labour can outweigh the speed advantage, and a warm-deck membrane system may serve you better. On a heritage building where the roof profile is protected, a panel will simply not be allowed. And on a very tight budget where the building is unheated and used only for storage, a single-skin sheet with a separate insulation layer underneath can be the more honest spend.
Knowing when to walk away is part of the skill. A good supplier will tell you when their product is not the fit, and if they will not, that tells you something about the next conversation too.
Frequently Asked Questions
How long do insulated roof panels typically last?
The panel itself, with a good coating and clean detailing, will comfortably run 25 to 40 years. The weak points are cut edges, fixings, and sealant, not the core. If you touch up cuts, use coated or stainless fixings in coastal areas, and replace sealant at the manufacturer's recommended interval, the roof will outlast most of the other building envelope components.
Can I walk on insulated roof panels?
Usually yes, but only along the ribs and only with the manufacturer's load rating confirmed. Point loads from a boot heel or a dropped tool can dent the skin and, on foam cores, permanently compress the insulation. Use crawl boards, keep weight between purlins rather than on an unsupported span, and never step on a lap that has not fully cured.
Do I need ventilation with an insulated panel roof?
A factory-bonded panel is a warm-deck system, so the usual cold-roof ventilation path does not apply. What you do need is control of internal moisture: a well-sealed ceiling, mechanical extract in wet rooms, and a vapour control layer that is continuous. If moisture can get into the structure and cannot get out, the panel will not save you.
What is the minimum pitch for these panels?
Most trapezoidal profiles are rated down to about five degrees, and some standing-seam variants go lower with a sealed lap. Below the stated minimum, water can be drawn back up the lap by capillary action regardless of how well you seal it. Check the specific profile rather than assuming, because the number varies between manufacturers and between fixing patterns.
Are insulated roof panels worth the cost over a traditional build-up?
On a simple, large roof, almost always. You gain speed, fewer trades on site, a guaranteed thermal value, and far less risk of insulation sagging or getting wet during the build. On a small, complicated roof, the calculation can flip. Price both options against your programme, not just against the material cost, and the answer usually becomes obvious.